Introducing

Prestige Golden Grove

By Prestige Group

At Kollur, Near Tellapur, Hyderabad

Luxurious 3 & 4 BHK Starting At
₹ 1.35 Cr* Onwards

Get Luxury Walkthrough

Tailored For You

Overview

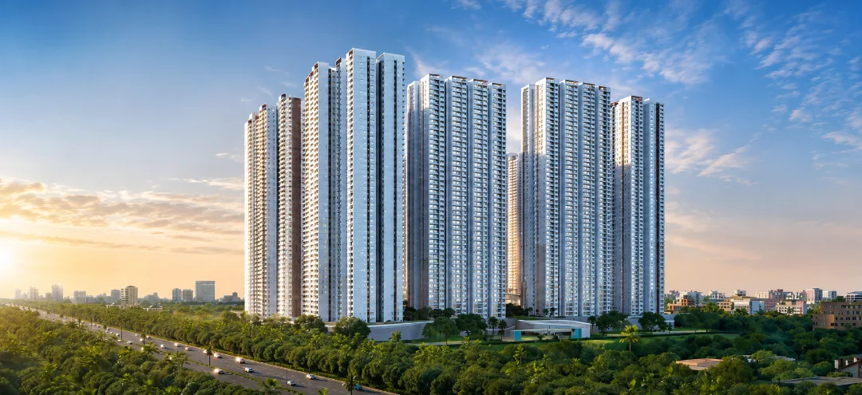
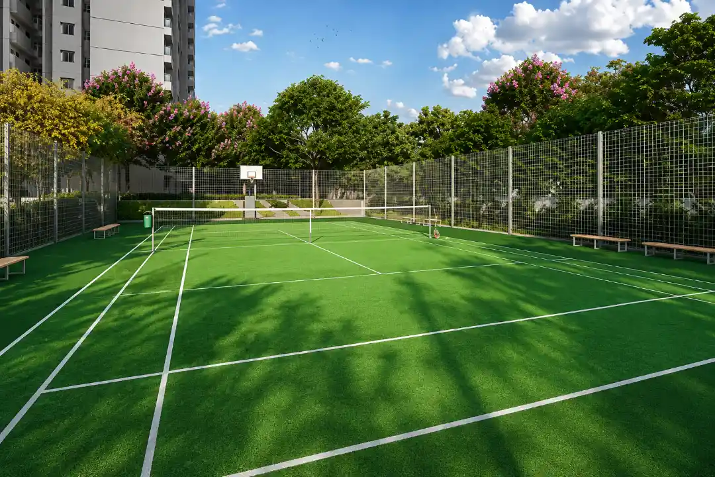
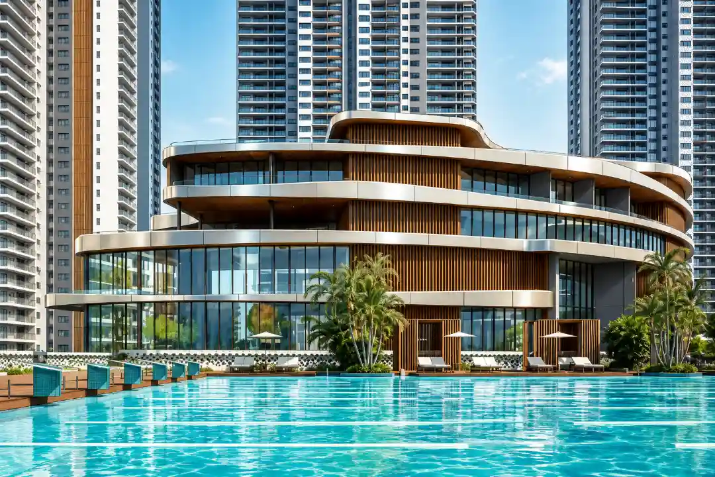
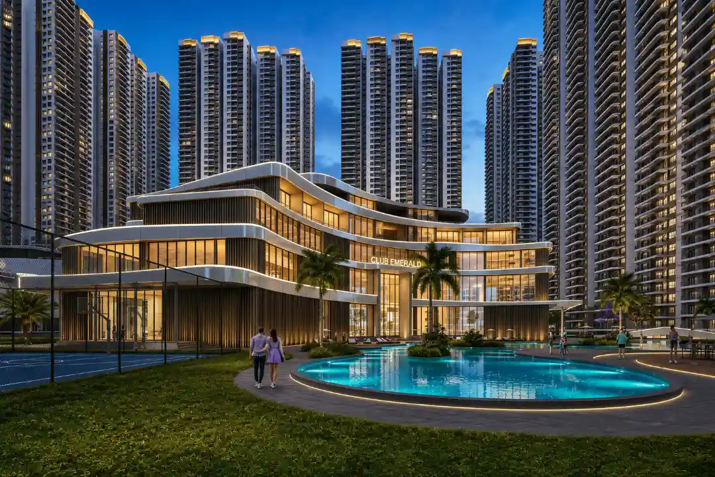
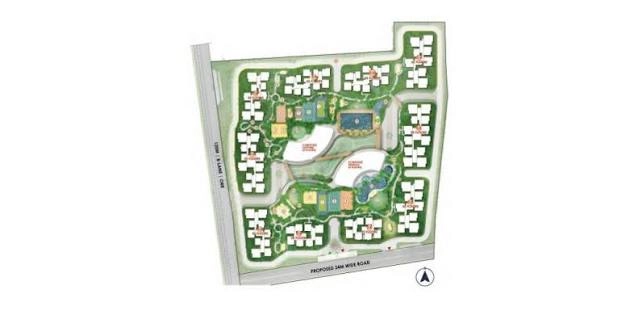
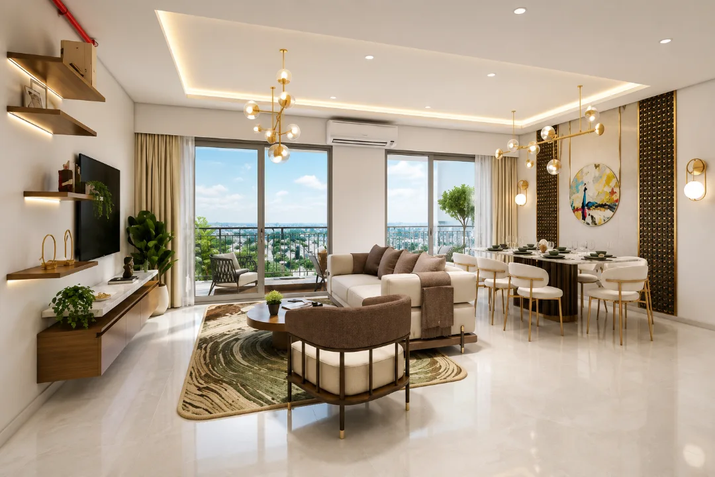
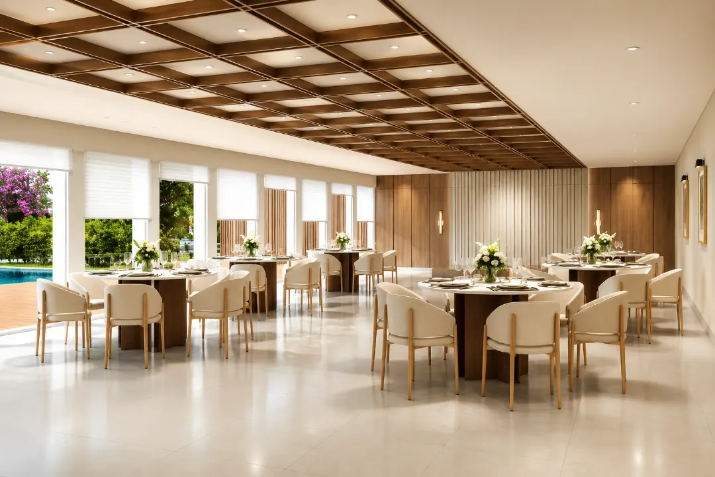
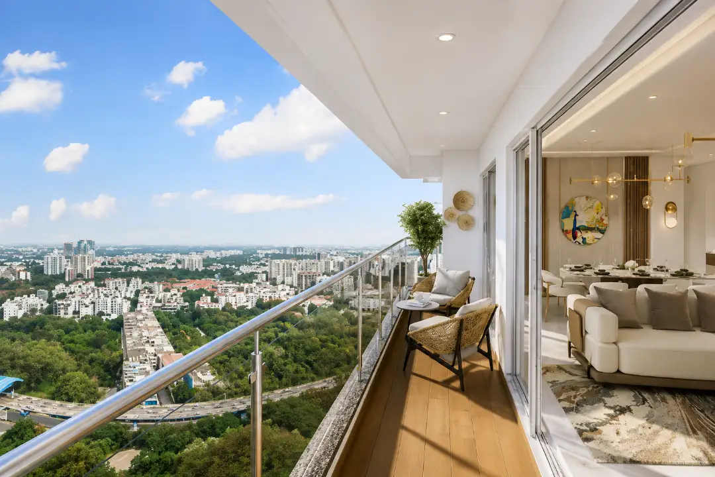
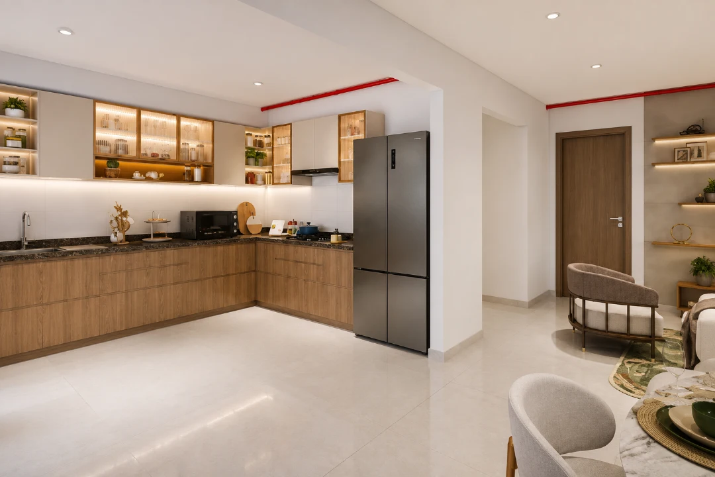
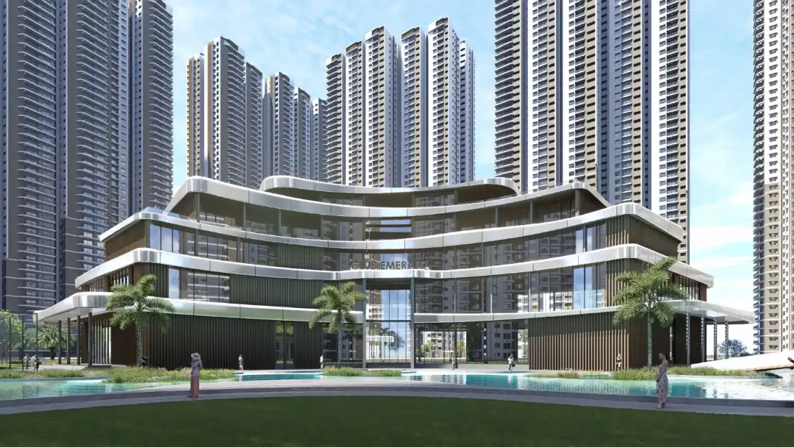
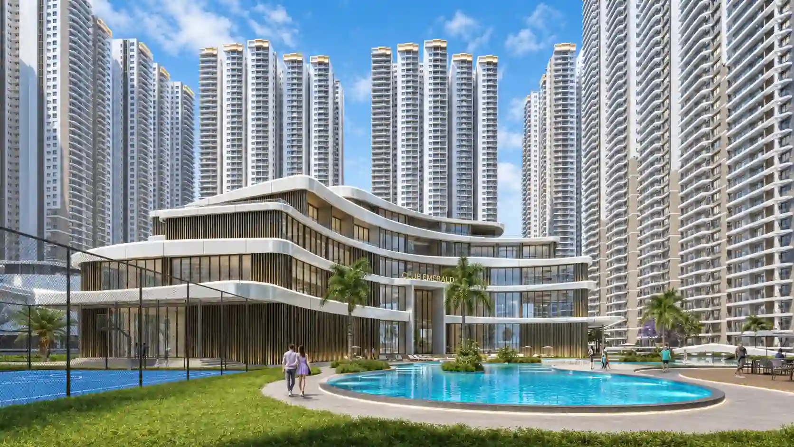
Imagine living in a home where luxury, comfort, and connectivity come together at Prestige Golden Grove in Kollur, Near Tellapur, Hyderabad. Prestige Golden Grove spans 28.6 acres and features thoughtfully designed 3 & 4 BHK residences with abundant natural light, cross-ventilation, and spacious layouts. Rising across 10 iconic towers with 2 Basements + 3 Podiums + 52 Floors, Prestige Golden Grove offers 5120 premium homes crafted for modern living. Residents at Prestige Golden Grove enjoy world-class amenities, including a grand clubhouse, swimming pool, gymnasium, yoga pavilion, mini theatre, indoor games, tennis court, and dedicated kids' play zones. Prestige Golden Grove also provides excellent connectivity to Gachibowli, the Financial District, and the Outer Ring Road for hassle-free commuting. More than just a residence, Prestige Golden Grove delivers an elevated lifestyle where every moment feels rewarding. Make Prestige Golden Grove your destination for exceptional living. Read More

Highlights Of Prestige Golden Grove

  • Vastu-compliant residences.
  • Scenic greenery and ORR-facing views.
  • Grand triple-height entrance lobbies.
  • World-class lifestyle amenities.
  • Seamless connectivity to major IT hubs.
Luxury Apartment Building

Amenities At Prestige Golden Grove

Jogging Track
Jogging Track
Meditation Area
Meditation Area
Multipurpose Court
Multipurpose Court
Swimming Pool
Swimming Pool
Fitness Center
Fitness Center
Indoor Games
Indoor Games
Club House
Club House
Reception Area
Reception Area
Amenity Image Preview
1 / 8

Price Of Prestige Golden Grove

2BHK Floor Plan
Typology
3BHK + 2T
SBUA
1516 - 1648 Sqft
Price
₹ 1.35 Cr* Onwards
Price Sheet
2BHK Floor Plan
Typology
3BHK + 3T
SBUA
1837 - 2162 Sqft
Price
₹ On Request
Price Sheet
2BHK Floor Plan
Typology
3BHK + 3T + Study
SBUA
2462 Sqft
Price
₹ On Request
Price Sheet
2BHK Floor Plan
Typology
4BED + 4T
SBUA
2723 - 2728 Sqft
Price
₹ On Request
Price Sheet
2BHK Floor Plan
Typology
4BED + 4T + Staff
SBUA
2900 - 3013 Sqft
Price
₹ On Request
Price Sheet

Site & Floor Plan Of Prestige Golden Grove

Master Plan

Master Plan

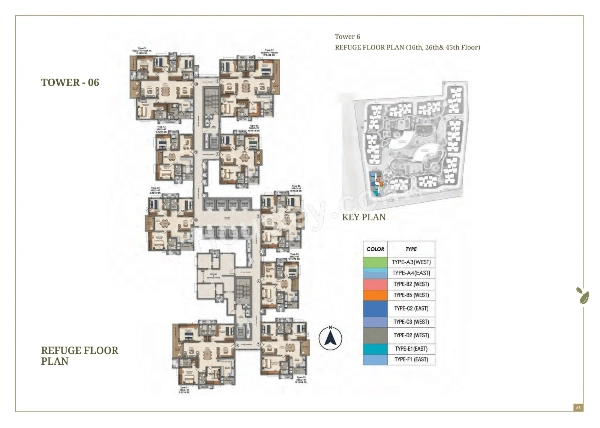
Floor Plan

Floor Plan

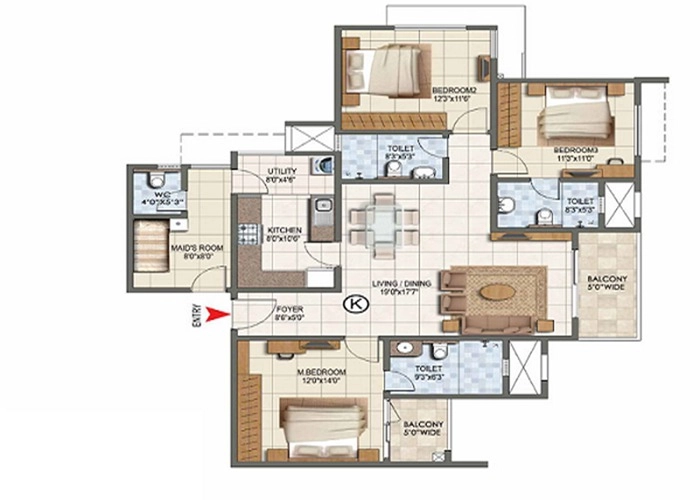
Unit Plan

Unit Layout

Prestige Golden Grove Location & Connectivity

Financial District
20 mins
ORR Exit 4
22 mins
Gachibowli
27 mins
Hitech City
33 mins
Rajiv Gandhi International Airport
35 mins
CBIT
20 mins
University of Hyderabad
21 mins
ICFAI Business School
23 mins
ISB
27 mins
Citizens Hospital
19 mins
Continental Hospital
23 mins
Star Hospital
23 mins
Medicover Hospital
38 mins
Neo Mall
20 mins
Atrium Mall
29 mins
Sarath City Mall
30 mins
GSM Mall
32 mins

Virtual Tour

Drone Tour

Estimate Your Monthly Home Loan EMI

Adjust the loan amount, interest rate, and tenure to get a quick EMI estimate before you speak with your team or lender.

Estimated Result

Monthly EMI

Rs. 0

Total Interest

Rs. 0

Total Payment

Rs. 0

Principal Share

Rs. 0

Interest Share 0%
Interest
Principal

This is an indicative estimate. Final EMI can vary based on lender policy, processing charges, insurance, and sanction terms.

About Prestige Group

Since its establishment in 1986, the Prestige Group has made a name for itself as one of India's most prominent and successful developers, leaving an enduring mark across all asset classes. Prestige Group is the only developer in South India with a broad portfolio that includes the residential, commercial, retail, leisure, and hospitality sectors. Over time, the company has grown into several connected and unrelated services led by people with skilful capacity. Read More

Instant Call PDF Brochure Chat on WhatsApp

Get Luxury Walkthrough